

Cingoli, Macerata, Marche, 62011, Italia
€1,200,000
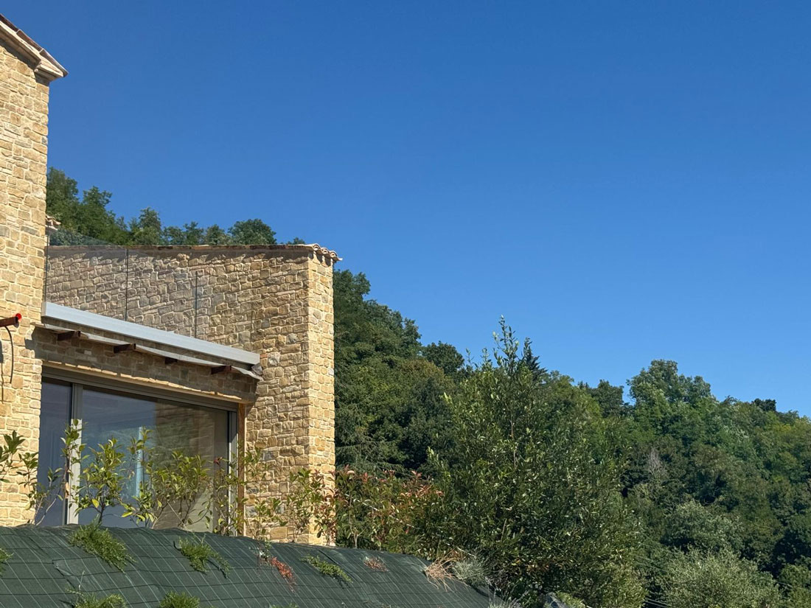
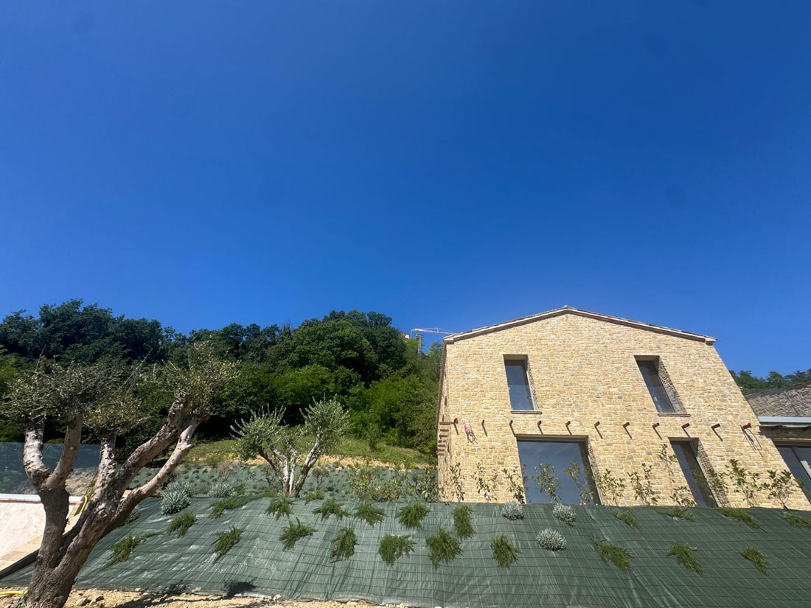
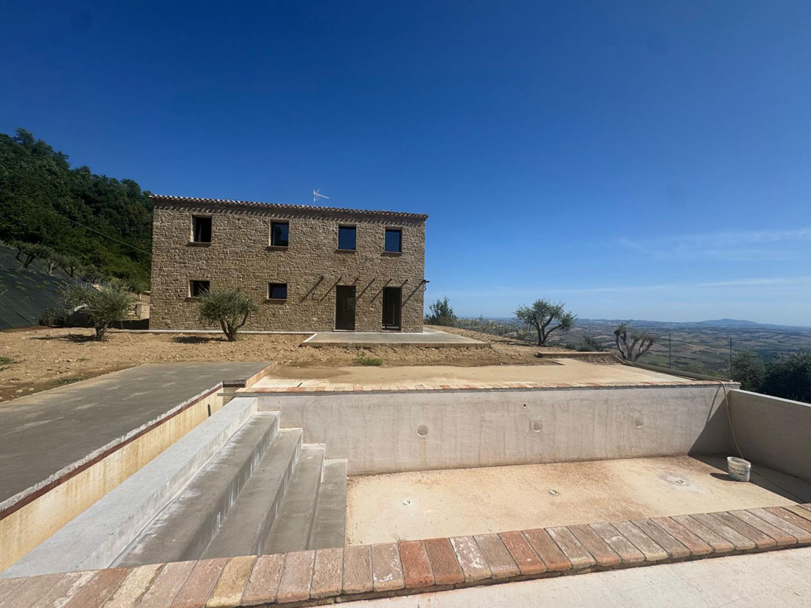
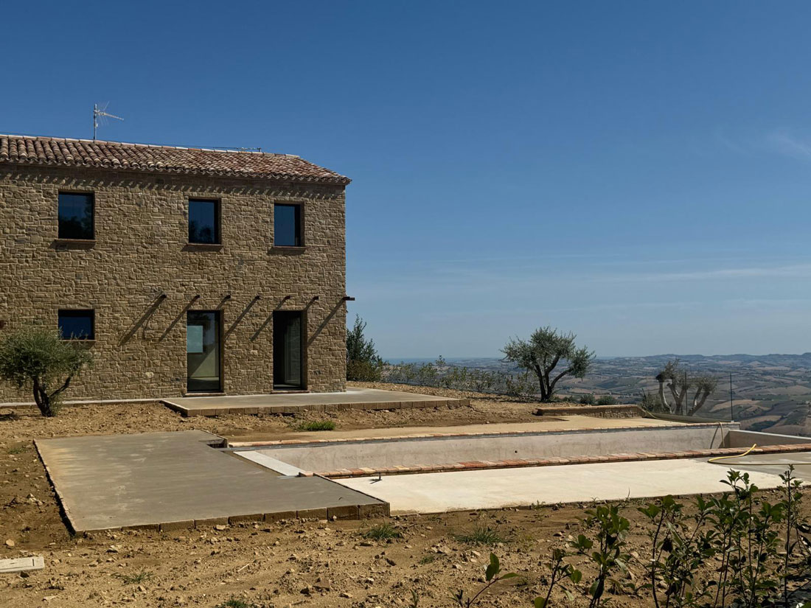
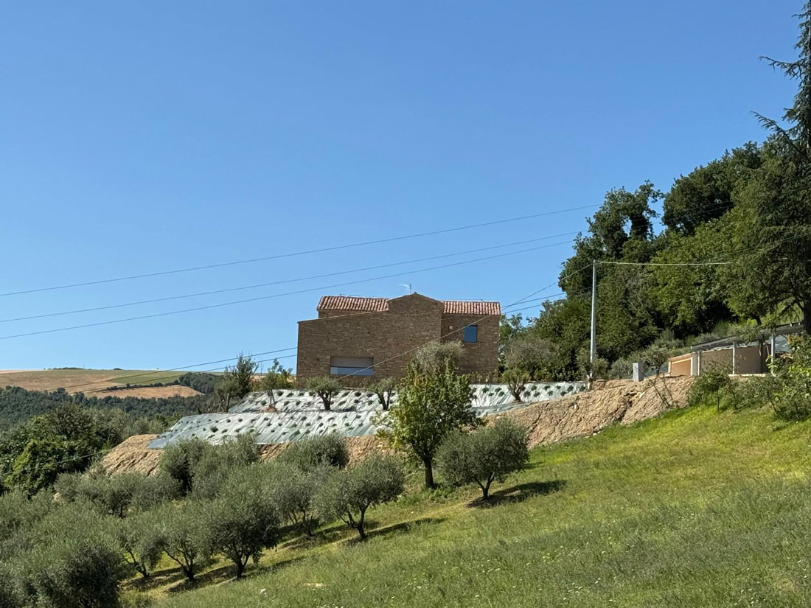
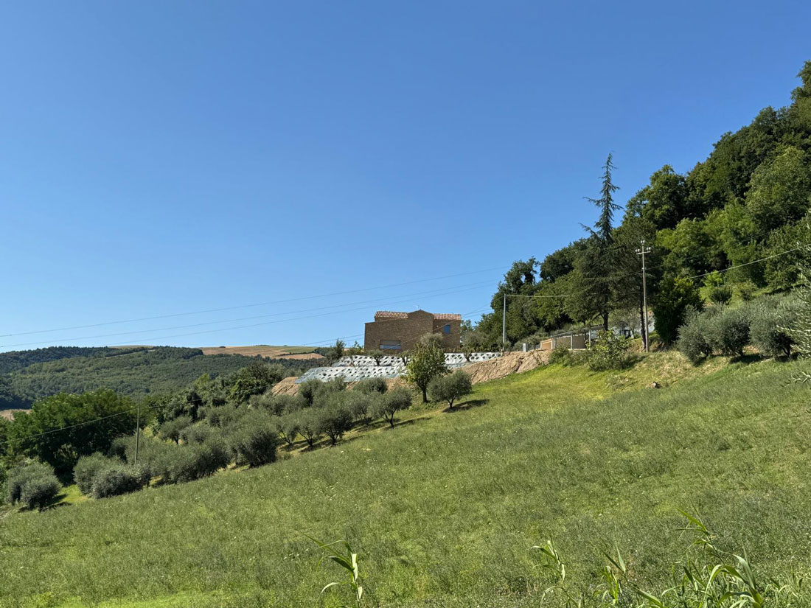
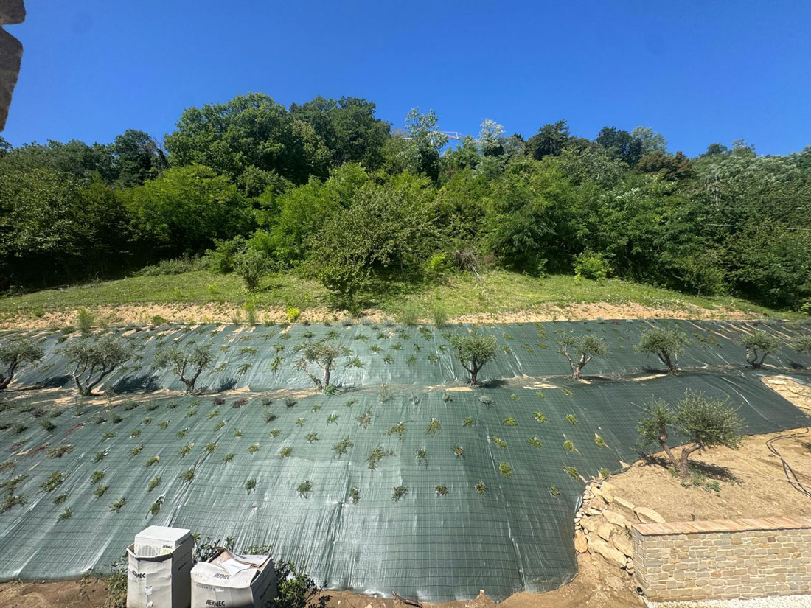
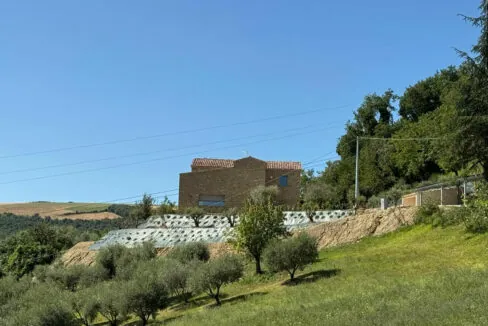
The property consists of a recently built detached country house set within a large privately owned rural estate, extending over approximately 2.2 hectares (22,000 sq m).
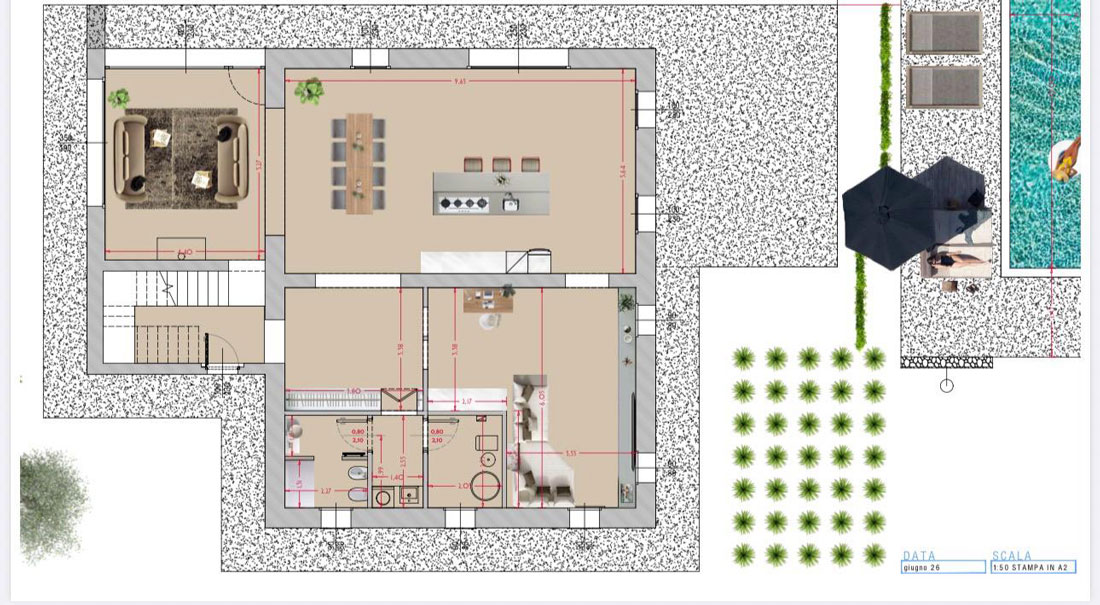
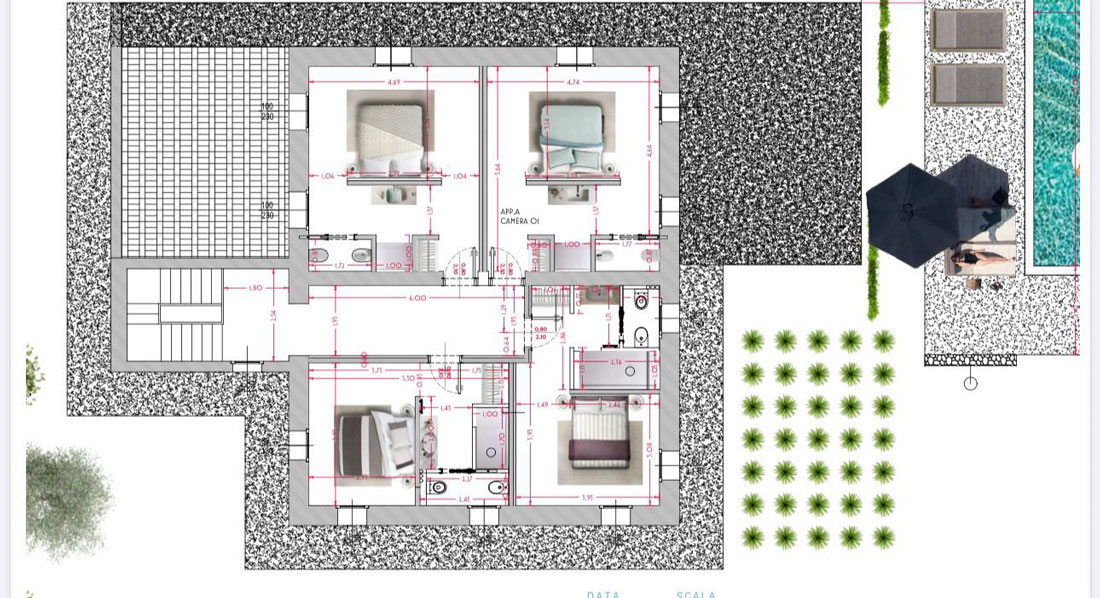
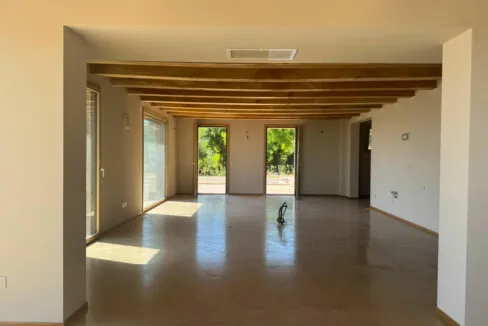
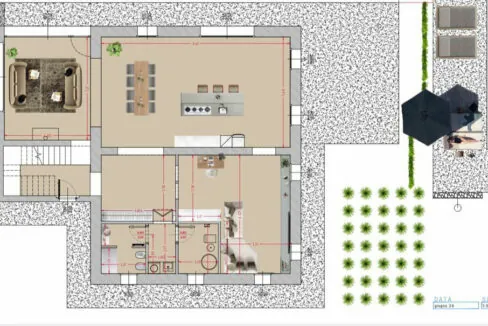
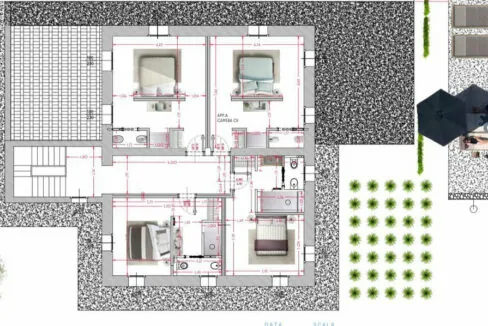
The building is arranged over two above-ground floors, with a total internal net floor area of approximately 253 sq m, in addition to a terrace of approximately 26.60 sq m on the first floor.
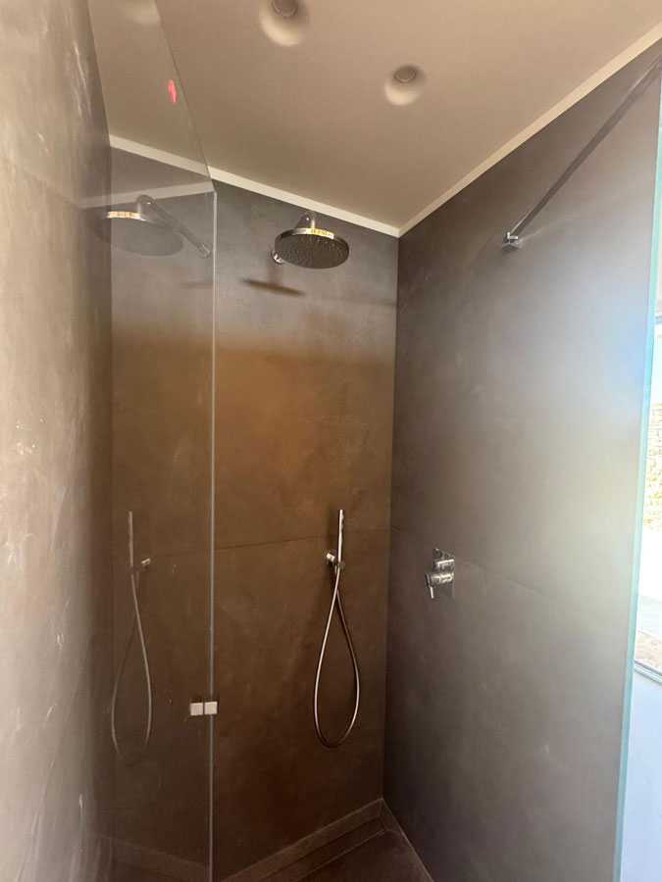
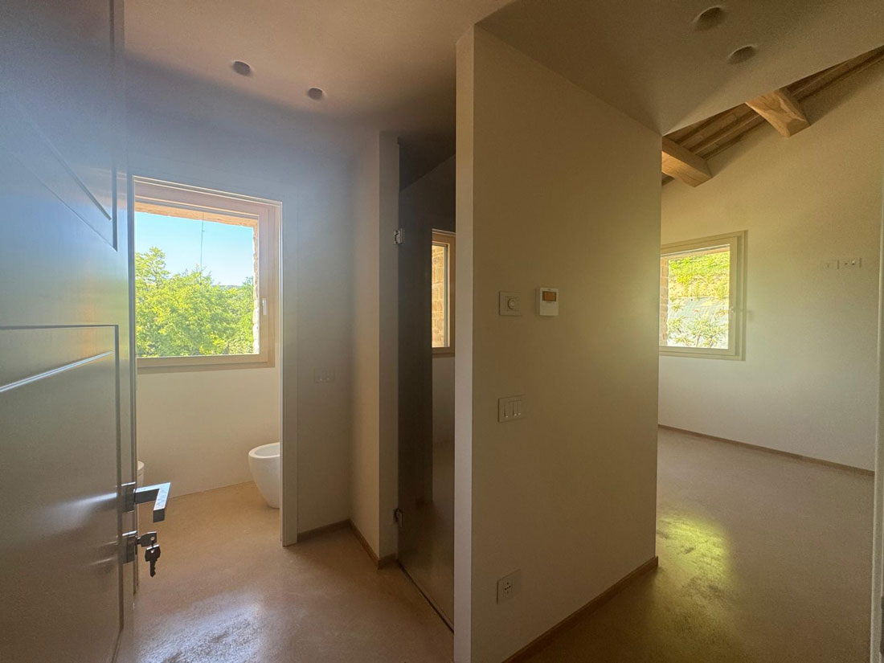
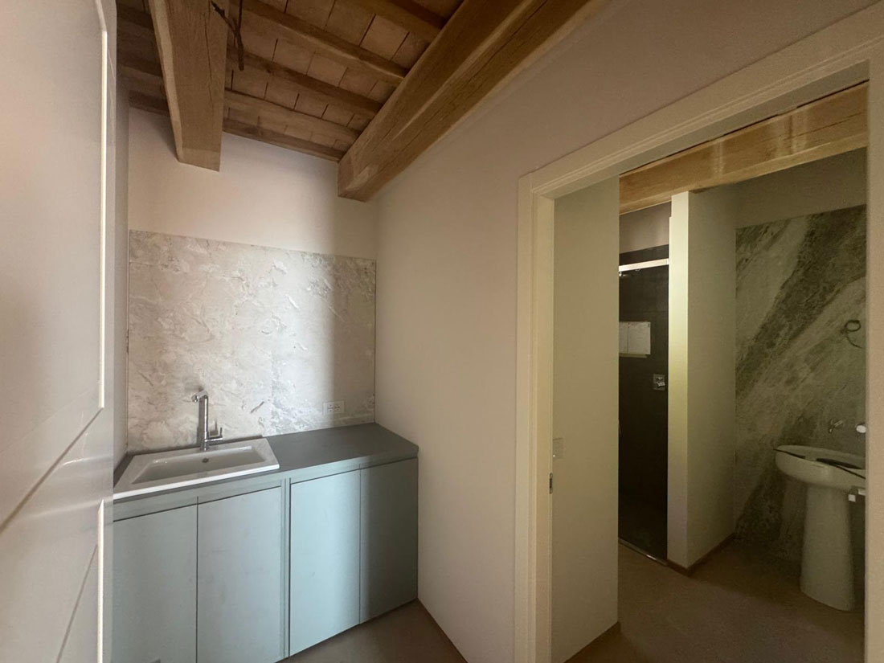
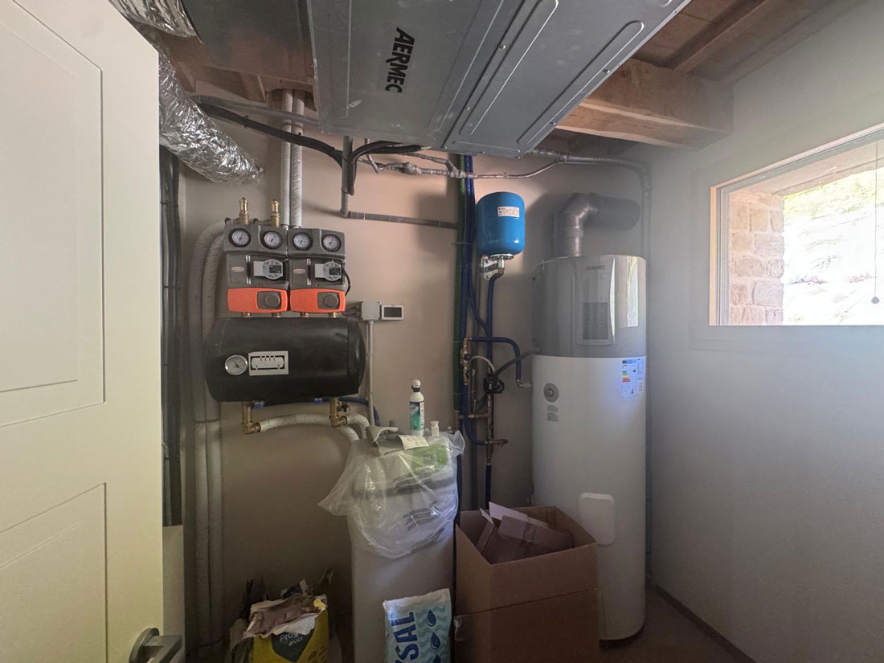
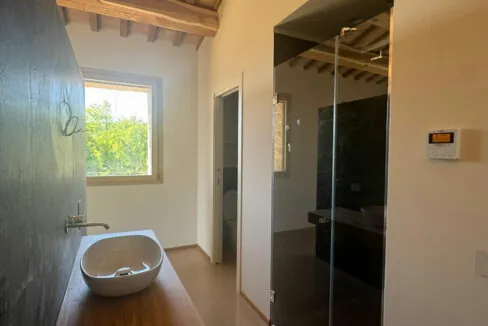
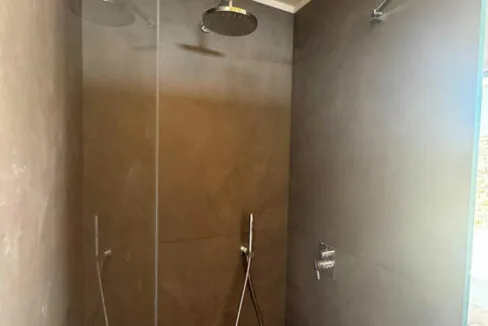
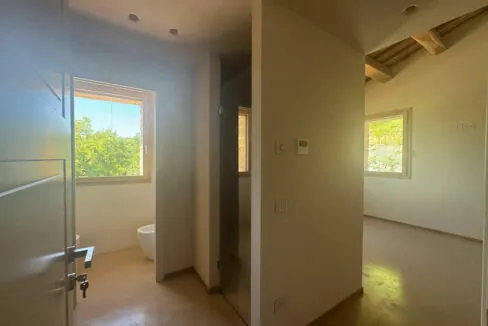
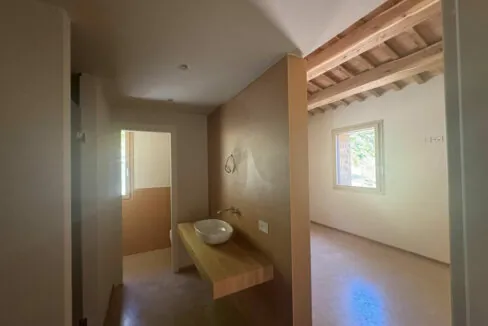
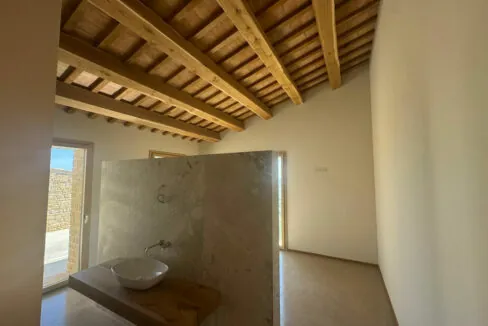
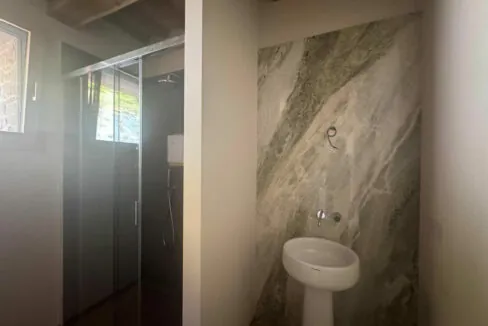
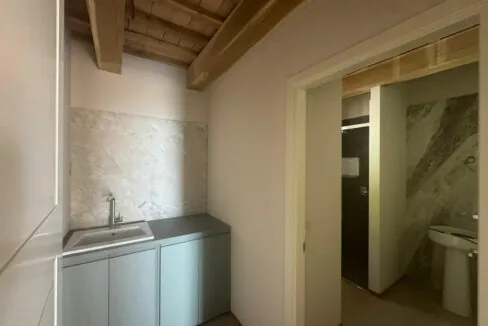
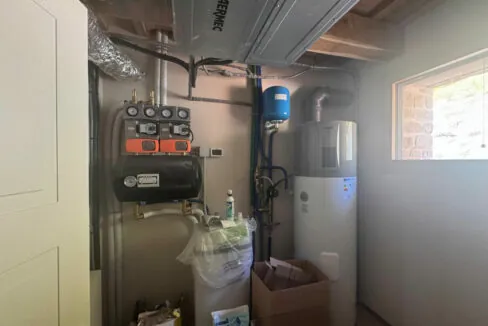
The internal layout comprises a total of four bedrooms and five bathrooms, as well as living areas and ancillary spaces. The ground floor also includes a technical room and a laundry room, specifically designed to accommodate and manage the building’s systems and service functions.
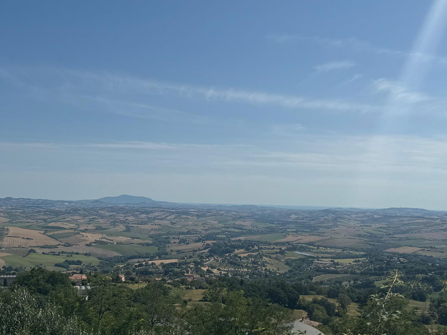
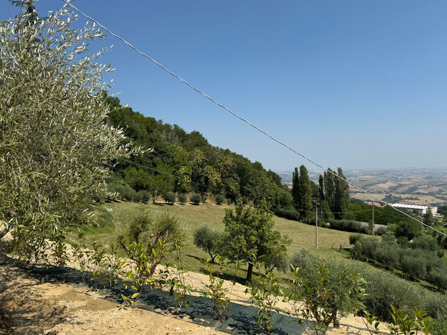
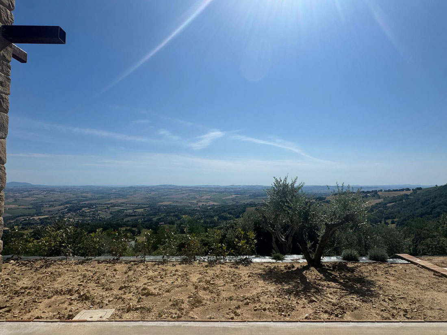
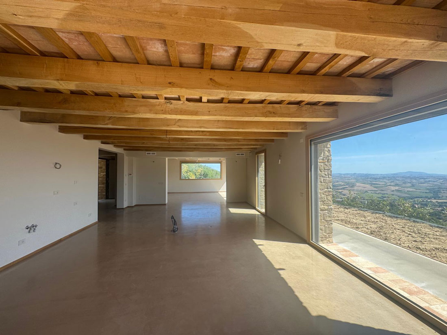
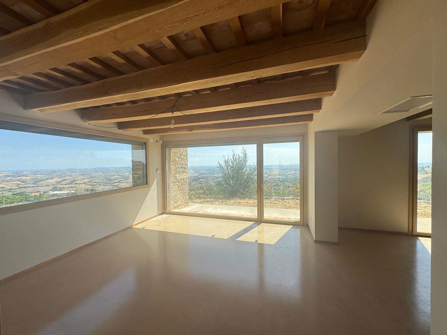
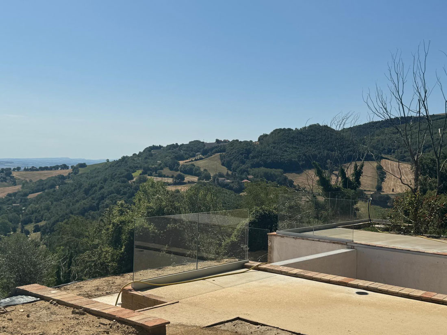
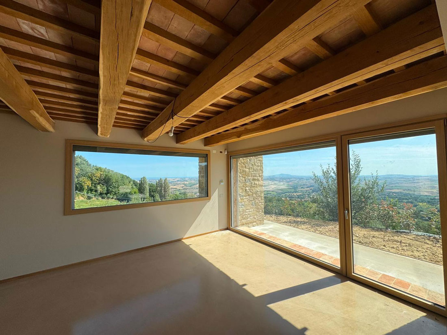
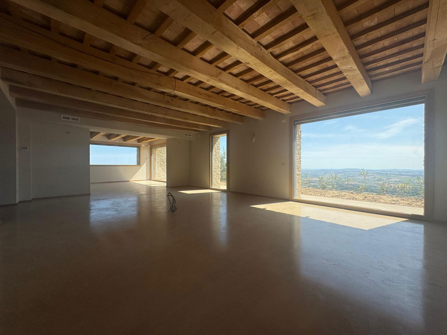
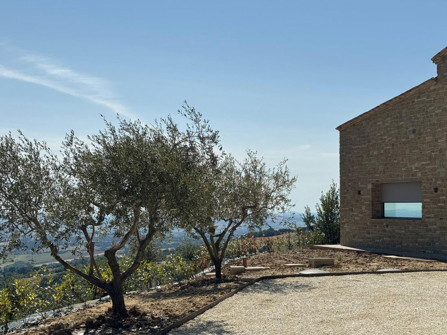
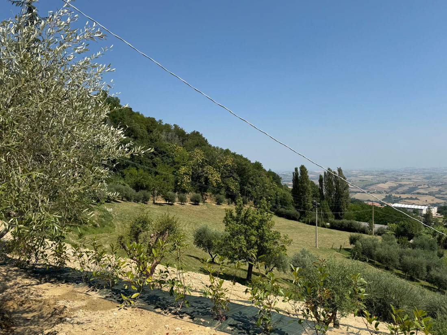
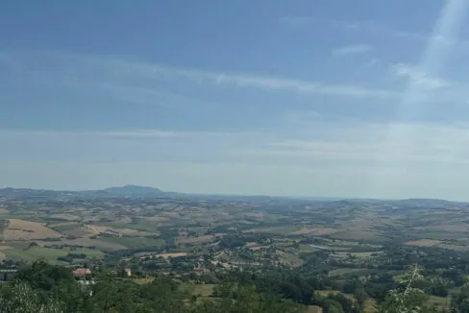
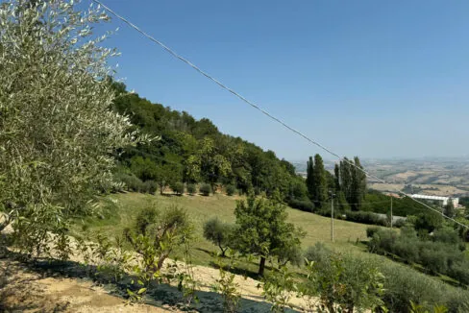
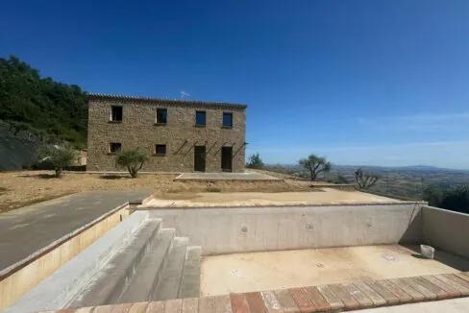
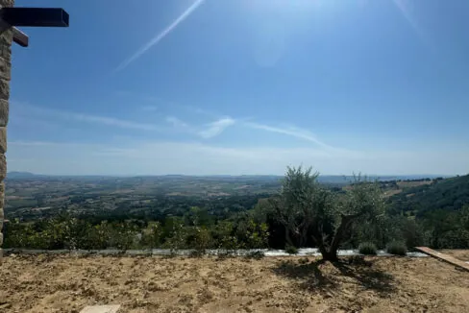
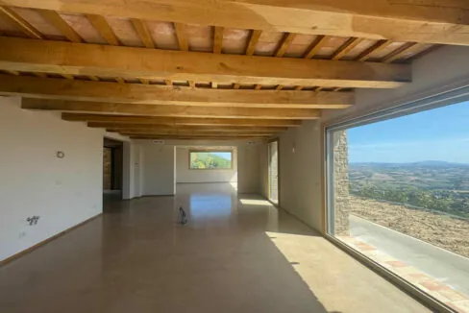
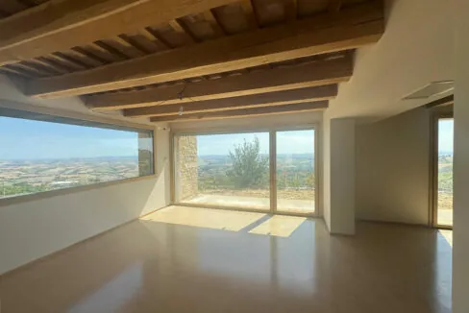
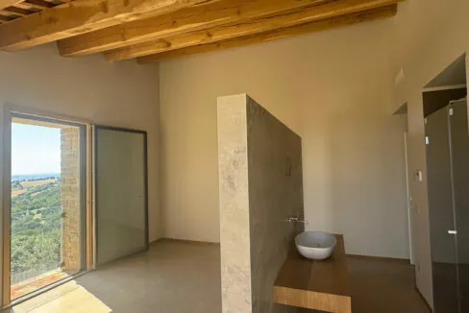
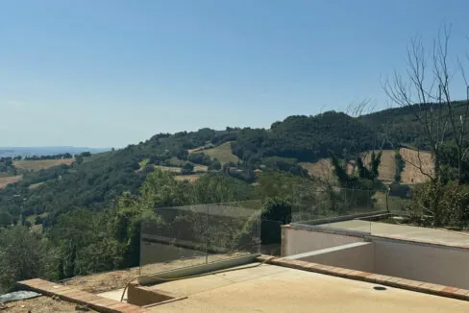
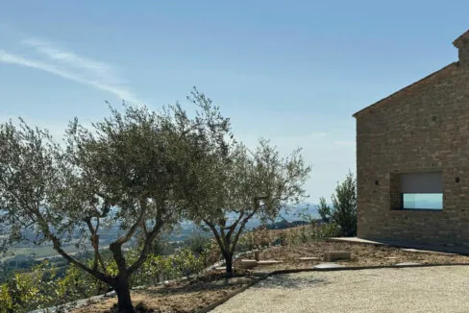
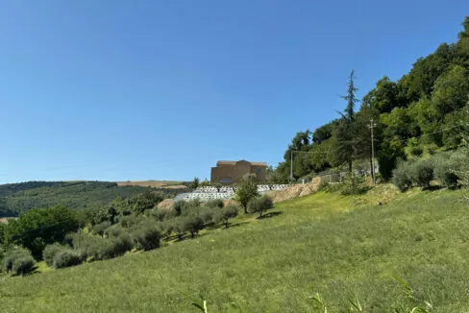
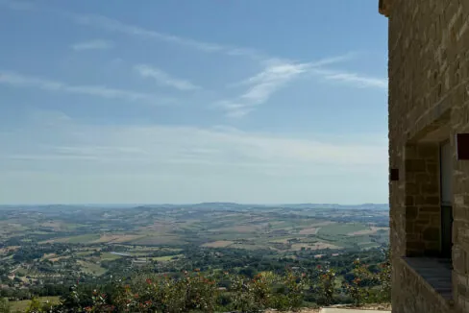
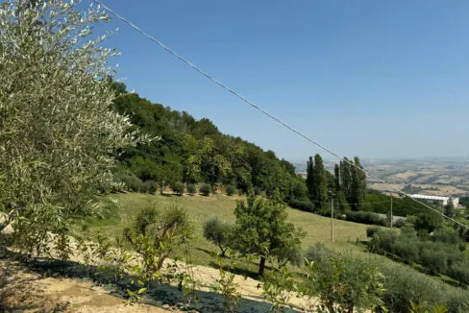
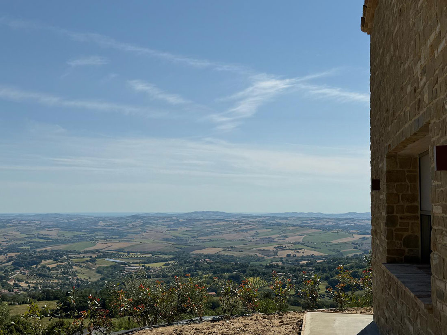
The property is characterised by a particularly direct relationship between the building, the outdoor spaces and the surrounding landscape, with extensive private grounds and a private swimming pool located within the outdoor area.
The currently available net floor areas are as follows:
From a construction perspective, the building was constructed using a structural system based on Isotex wood-cement formwork blocks, integrated with the other components of the building envelope.
The construction system provides a building envelope designed with particular attention to thermal and acoustic insulation performance, as well as excellent capacity for regulating and stabilising indoor temperature and humidity levels.
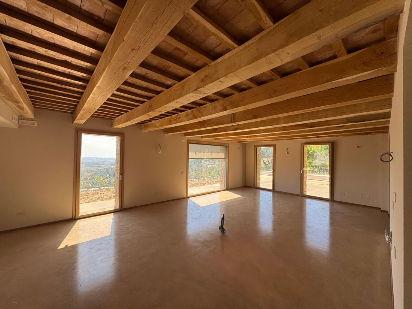
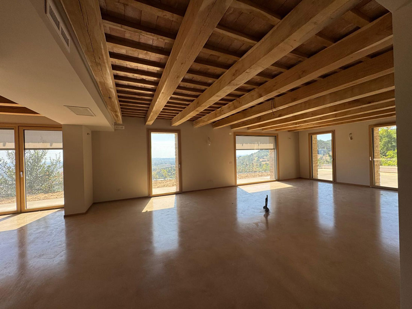
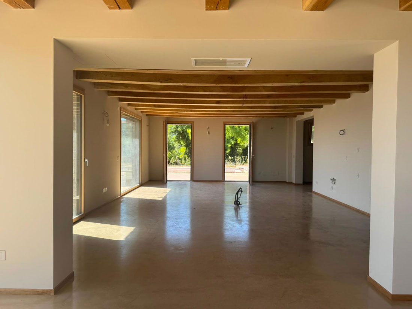
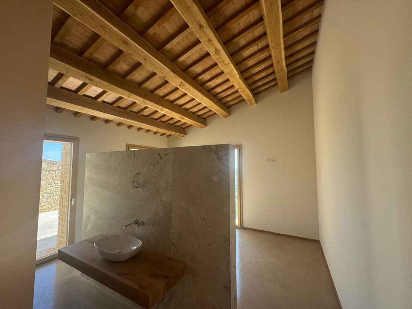
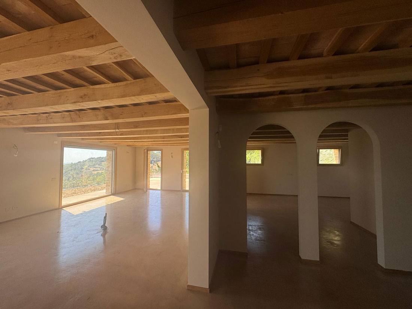
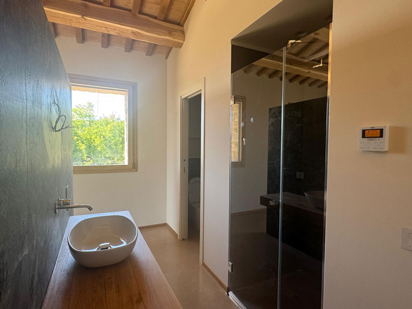
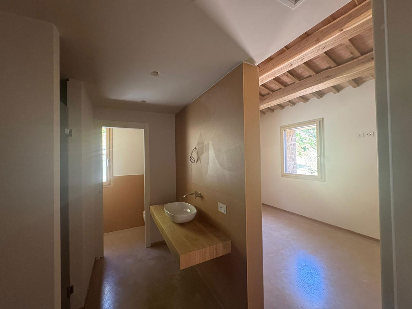
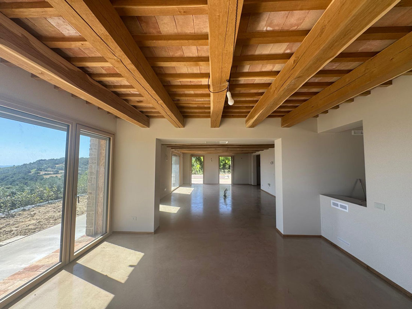
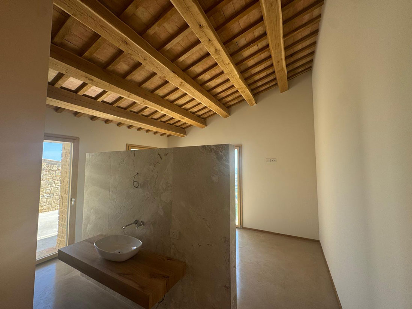
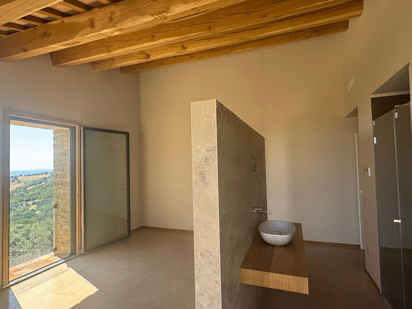
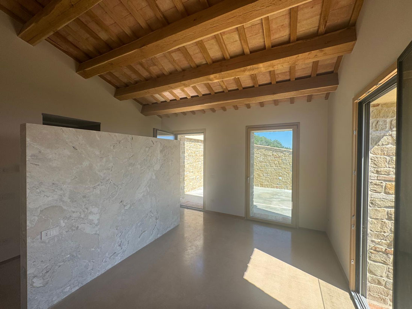
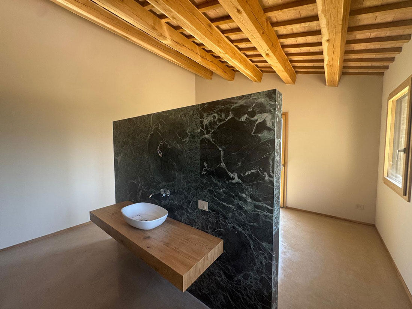
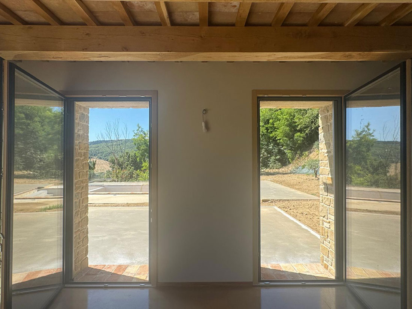
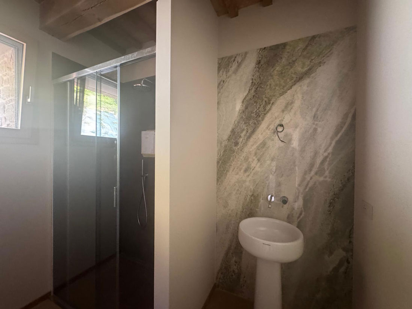
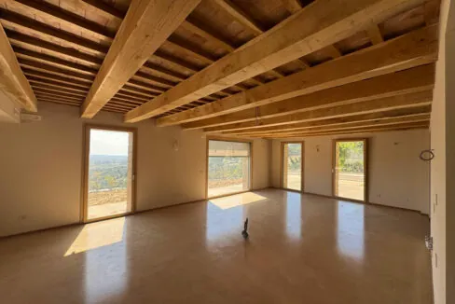
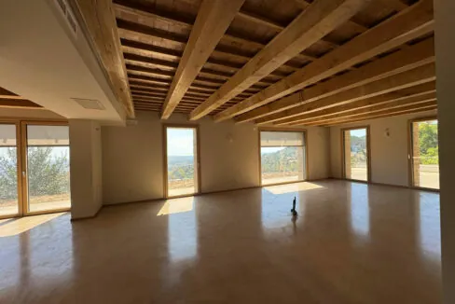
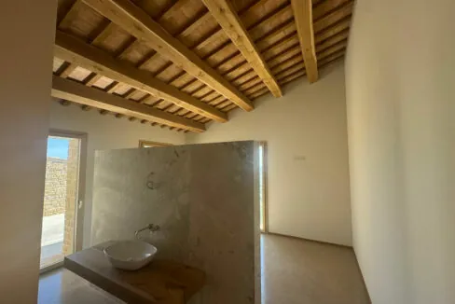
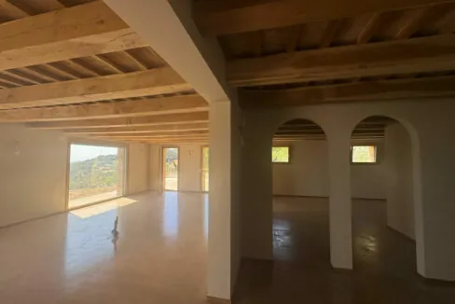
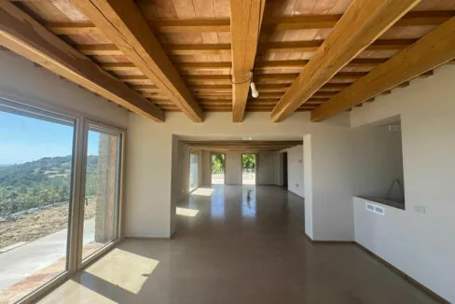
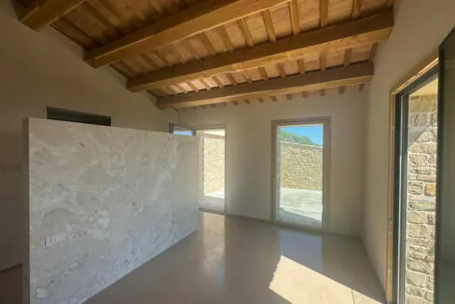
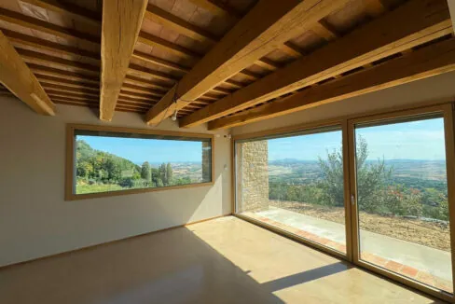
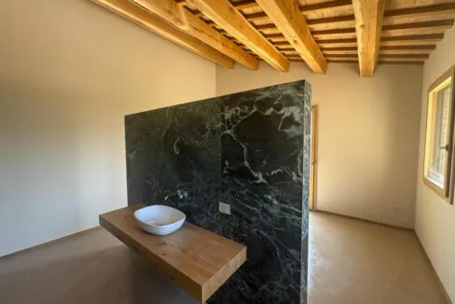
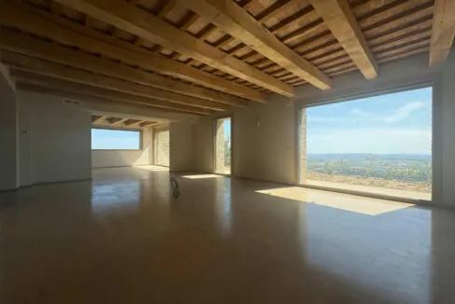
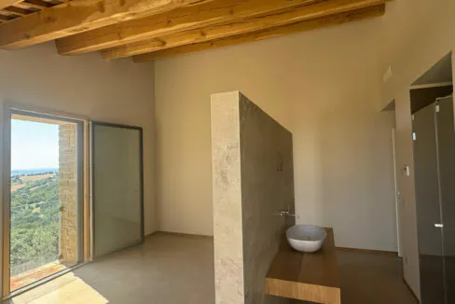
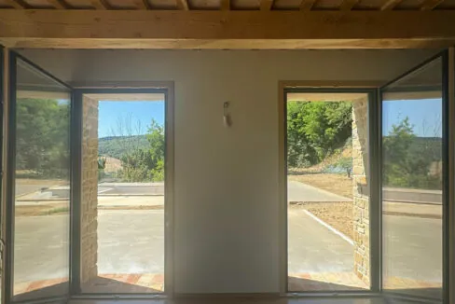
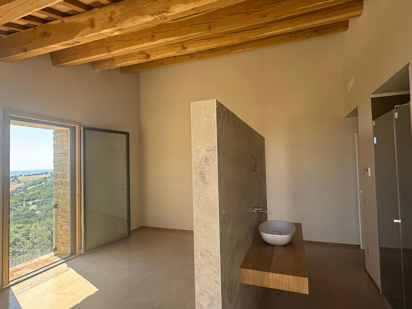
Particular attention was also paid to the material quality of the building. The roof structure features oak beams, left exposed as a distinctive architectural element of the interiors.
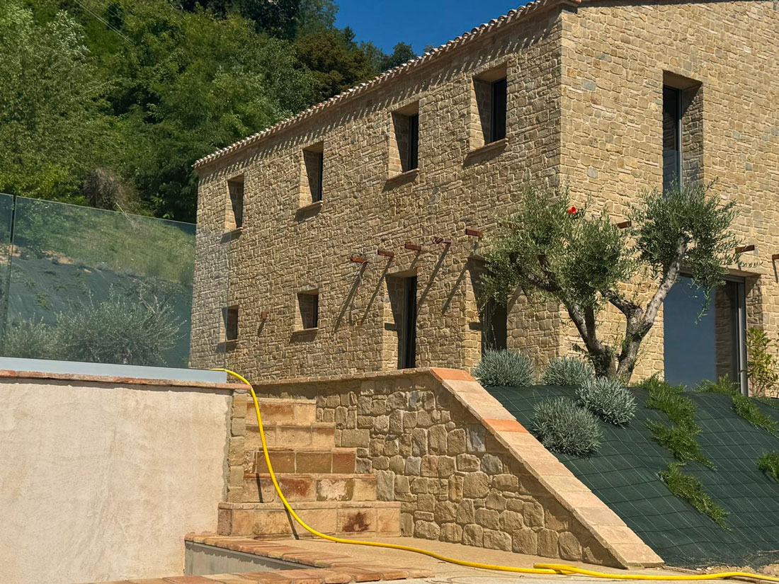
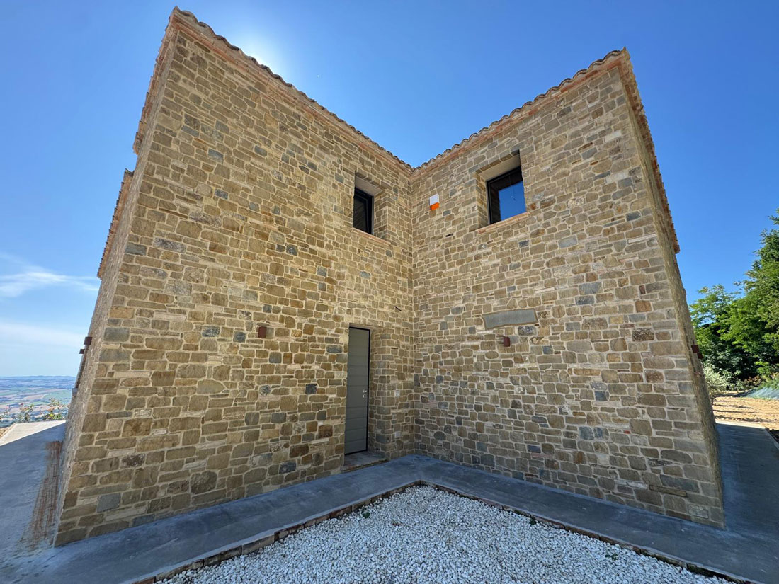
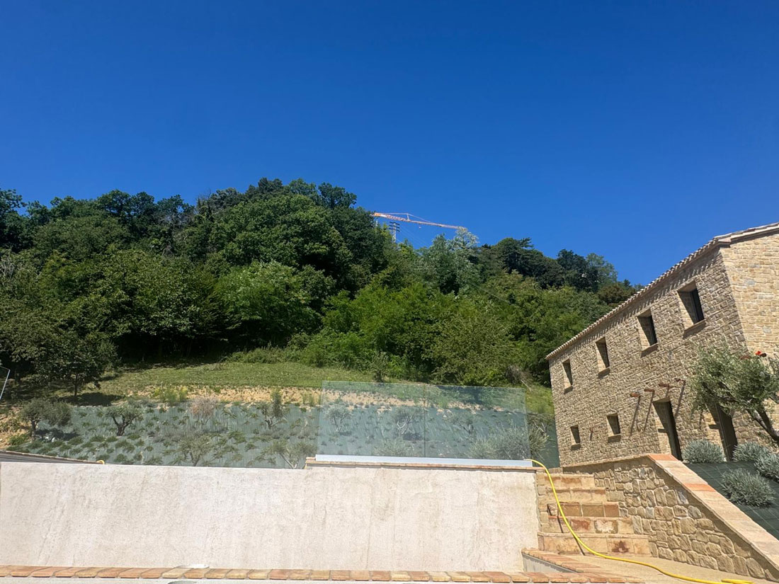
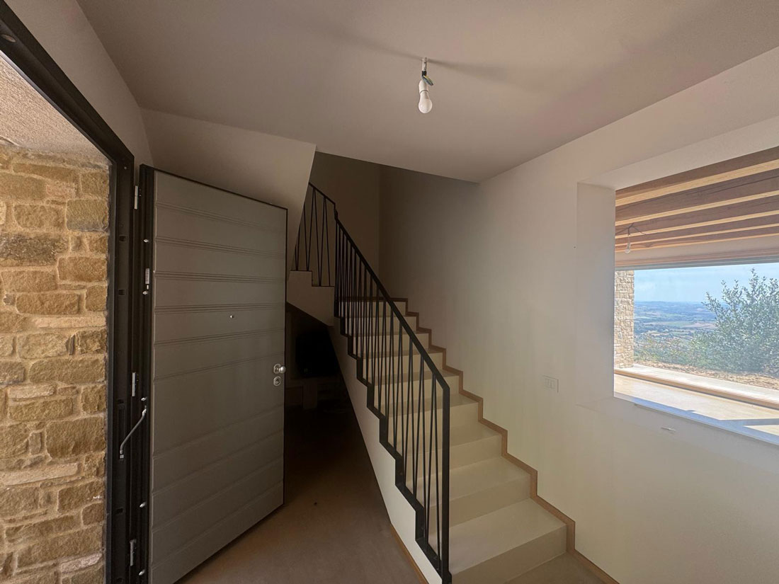
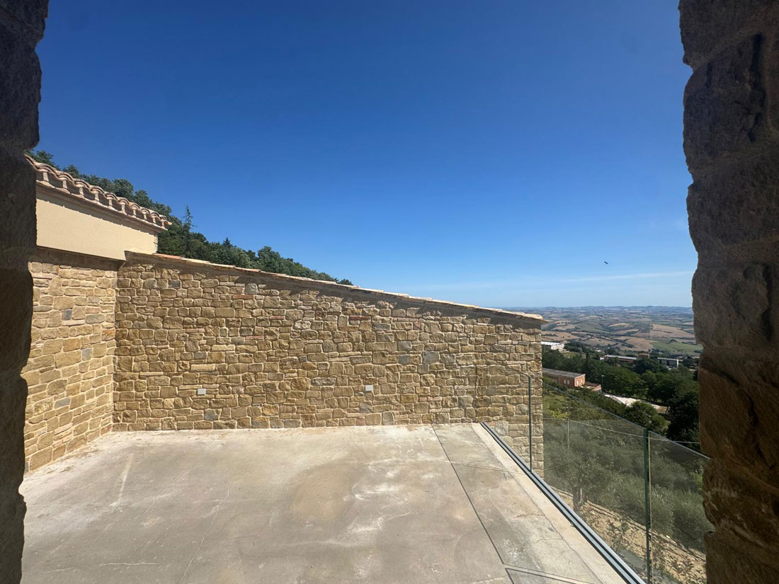
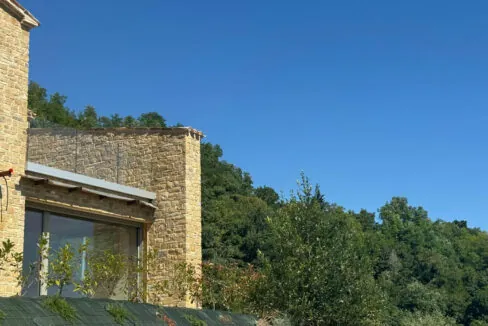
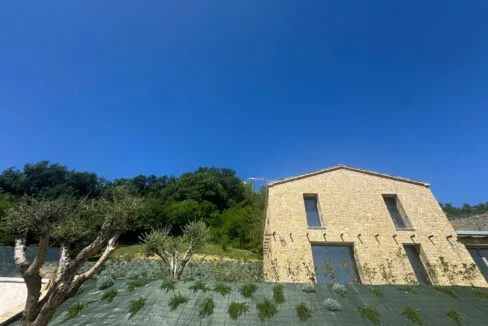
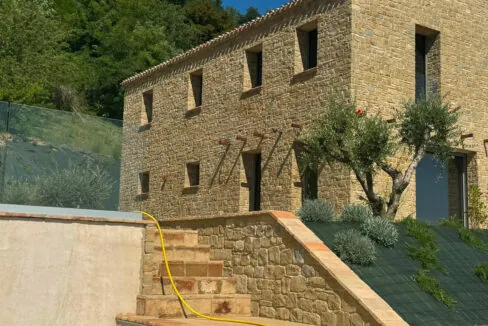
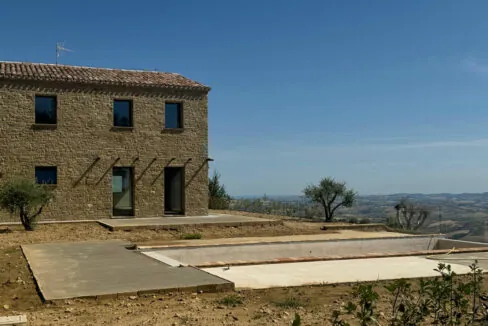
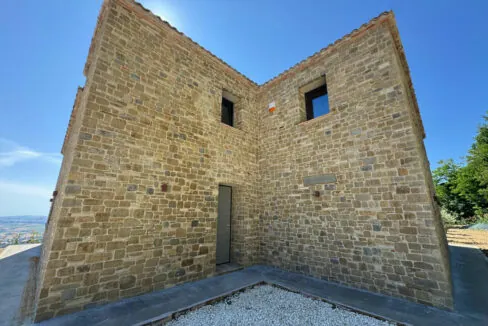
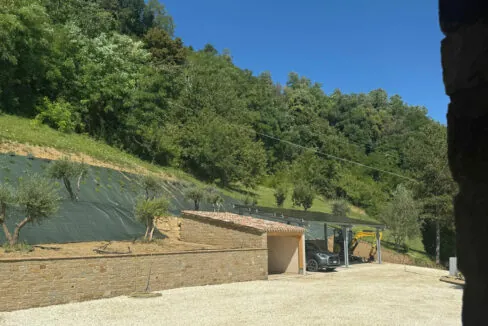
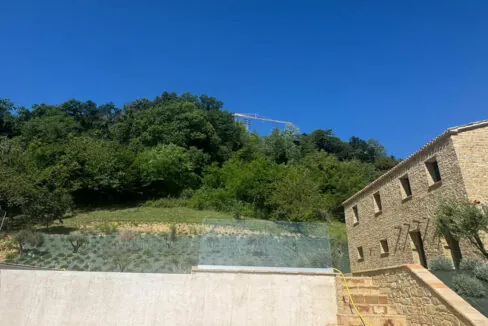
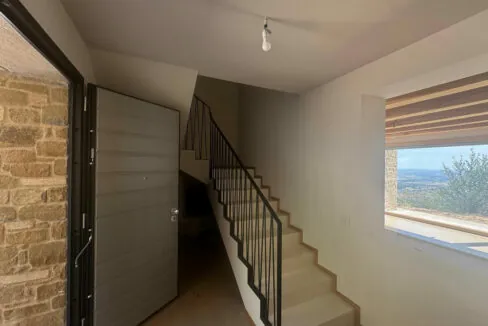
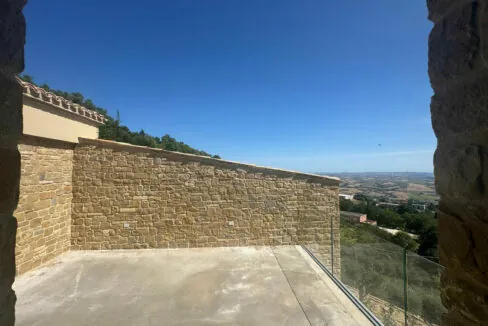
The external façades are characterised by sandstone cladding, giving the building an appearance that is consistent with the traditional country-house typology and with the rural setting in which it is located.
The combination of stone, wood and continuous interior finishes creates a deliberately material and contemporary architectural language, while maintaining a direct reference to local building traditions.
The external windows and doors are made of wood and aluminium, combining the aesthetic and material qualities of wood with the greater protection and durability provided by aluminium on the exterior.
The interior flooring is made of concrete with a protective treatment, featuring a continuous, tactile finish that contributes to the property’s contemporary aesthetic and complements the natural elements of stone and wood.
The first-floor terrace, measuring approximately 26.60 sq m, also provides an outdoor space directly connected to the living area on the upper level.
One of the property’s most distinctive features is the infinity-edge swimming pool, designed as an integral element of the outdoor living spaces.
The main pool measures approximately 4.00 × 10.00 m, providing a water surface of approximately 40 sq m, with a depth of approximately 1.50 m.
The infinity overflow system flows towards a second lower pool measuring approximately 6.80 × 2.00 m, with a water depth of approximately 50 cm. This second pool has also been designed as a shallow-water area, particularly suitable for children.
The swimming pool is equipped with a balance tank sized for the operation of the overflow system, as well as a water filtration and treatment system using salt technology.
The pool’s internal lighting is provided by LED lights, allowing the pool to be used in the evening while enhancing the surrounding outdoor area.
The pool has also been designed to allow for the possible future installation of a cover, enabling the system to be subsequently integrated with a pool protection solution.
The area immediately surrounding the pool is finished with a permeable and drainage-friendly surface made of natural stone and gravel. This solution has been designed to create visual continuity between the pool surface, the surrounding paving and the landscape, avoiding the appearance of conventional impermeable outdoor flooring.
The property is equipped with an air-to-air heat pump climate-control system, capable of providing both heating during the winter season and cooling during the summer months.
The use of a single reversible system allows the property’s main heating and cooling requirements to be managed throughout the year, while working in conjunction with the performance characteristics of the building envelope.
The manufacturer, model, installed capacity and configuration of the indoor units will subsequently need to be obtained from the contractor in order to provide the estate agency with an accurate technical description of the system.
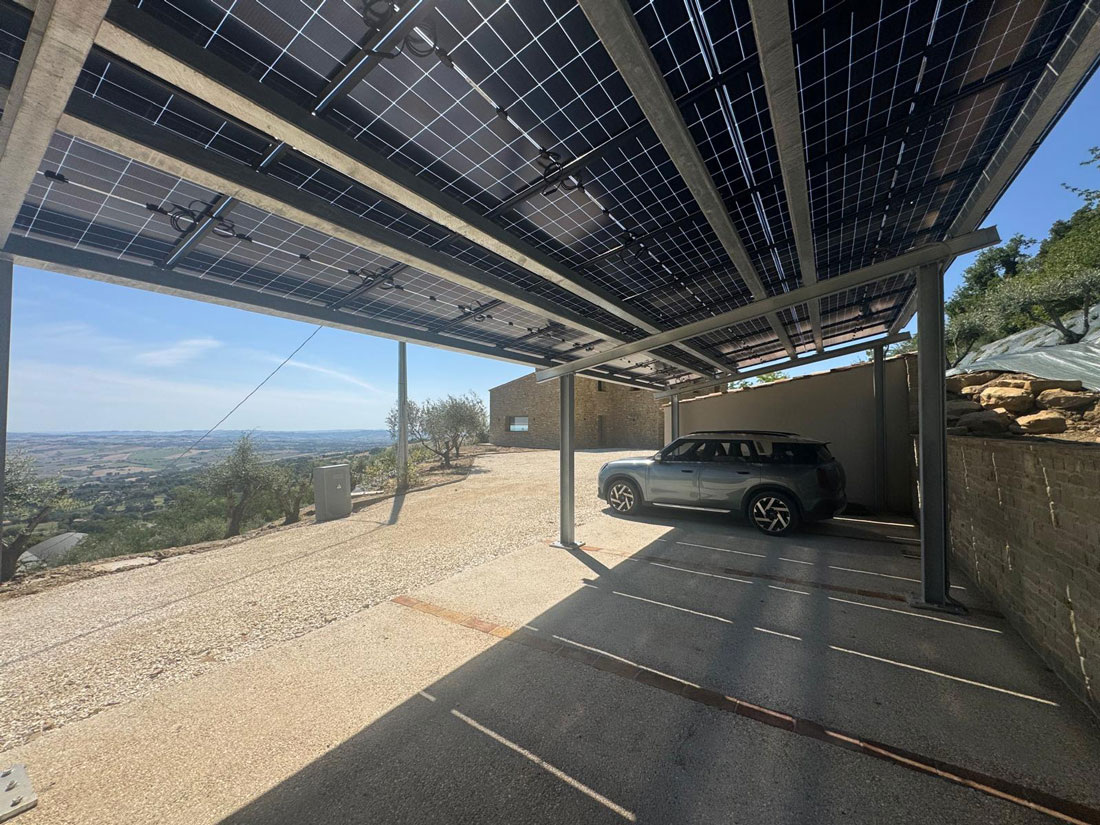
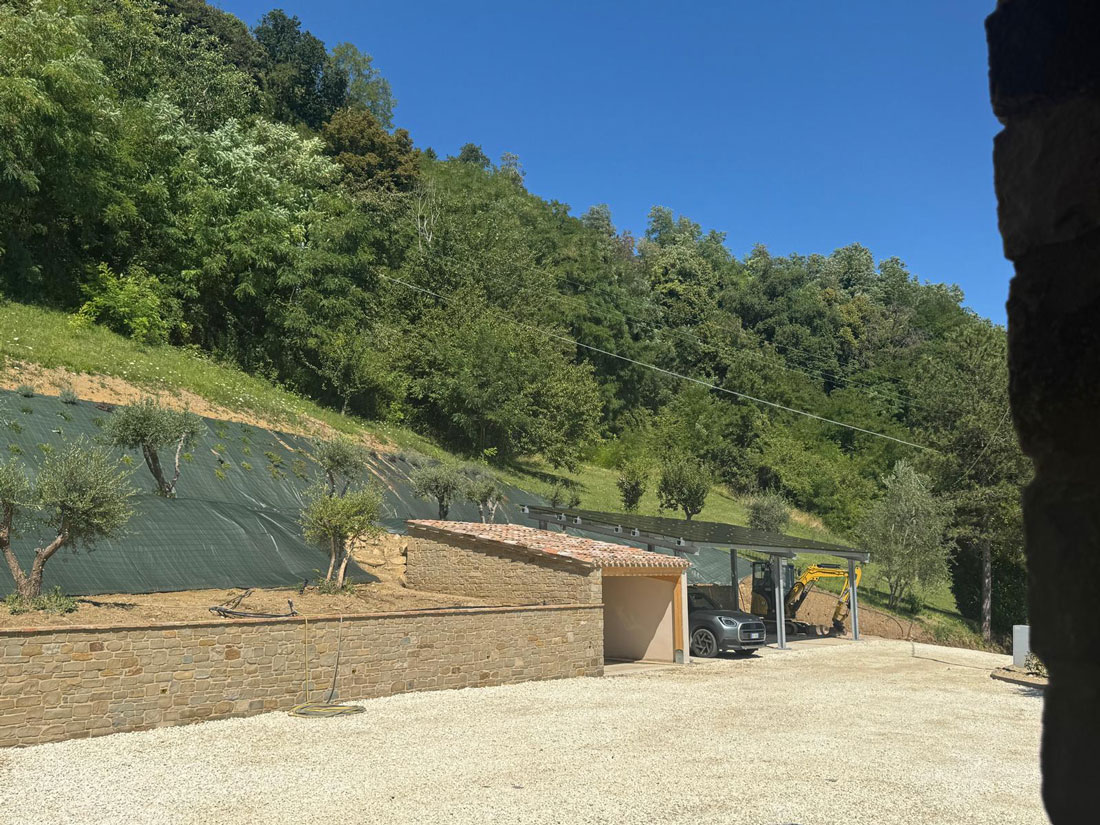
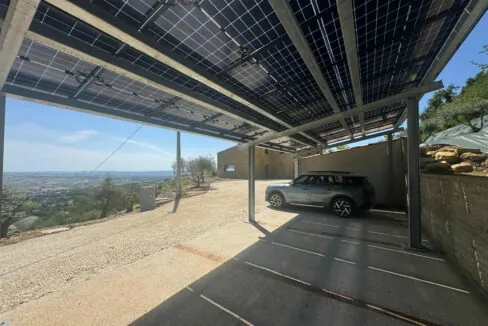
The property is also equipped with a photovoltaic system with battery storage, an especially significant feature in terms of managing the property’s energy consumption and supporting the operation of the heat pump.
Once the relevant technical data has been obtained, the property’s energy provision can be accurately quantified in the sales listing, avoiding generic descriptions.
Access to the property is controlled by an automatic vehicle entrance gate.
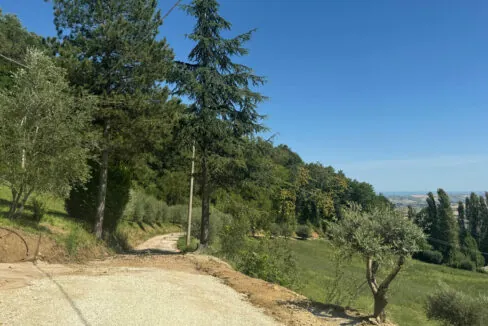
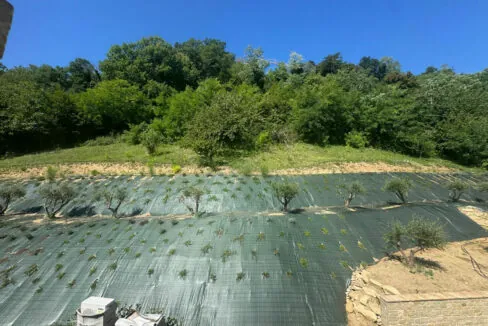
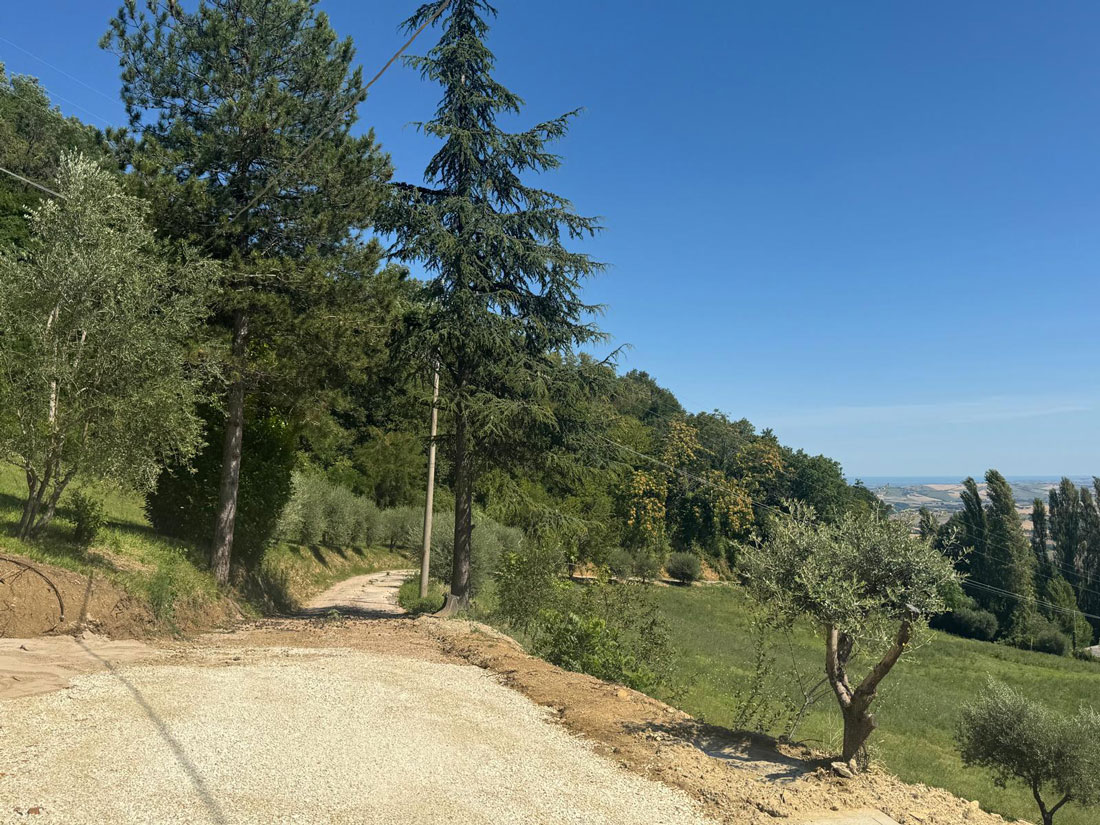
The extensive grounds, covering approximately 2.2 hectares, represent a substantial component of the property and provide a high degree of privacy and separation from neighbouring buildings and properties.
The documentation intended for the estate agency should also be checked to verify whether the property is equipped with any irrigation systems, external lighting, an independent water supply, a well or water tank, as well as any other ancillary structures or facilities located within the grounds.
This cosy stone farmhouse is set in Cingoli, in an…
Private Negotiations
The farmhouse is located in a strategically excellent area, just…
Private Negotiations
Owning a home is a keystone of wealth… both financial affluence and emotional security.
Suze OrmanPlease enter the 6-digit OTP sent to your email.
Time remaining: 05:00